Arles Balze

projet arles balze

Lumière d’Arles : Transformation of a Historic Apartment in the Heart of Arles

Design concept, project management, furniture selection and bespoke furniture design.

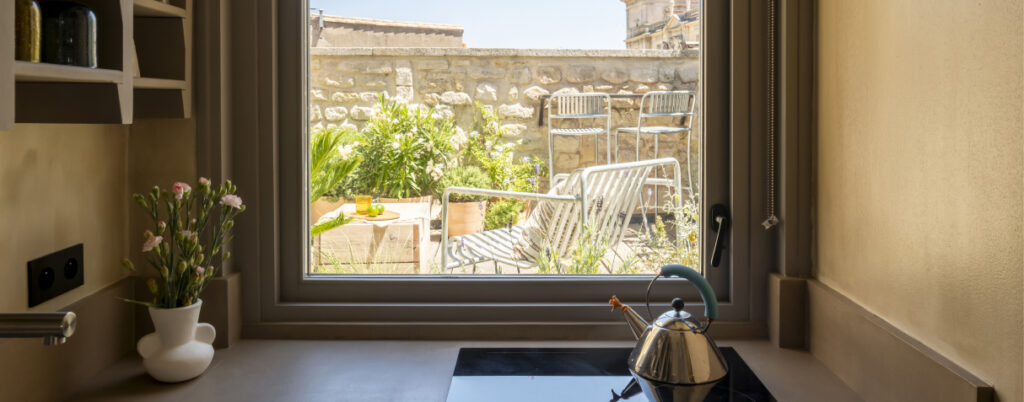
Enhancement of the existing heritage, spatial reconfiguration, mastery of natural light, opening onto a landscaped
terrace.

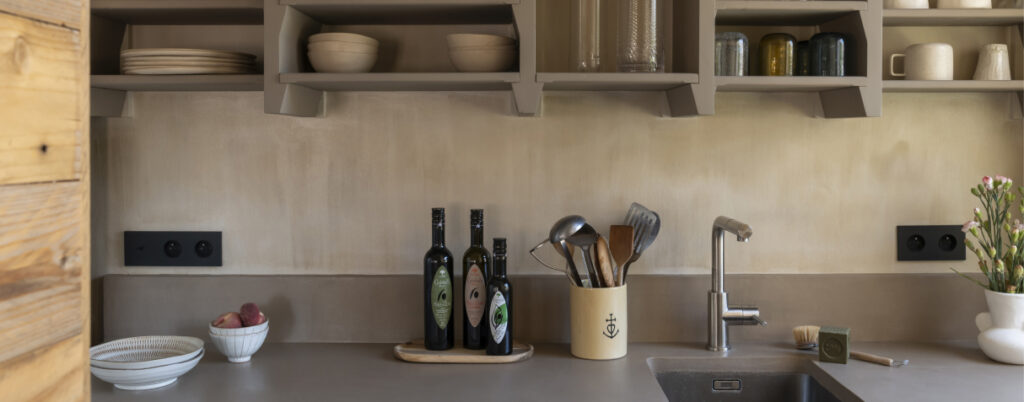
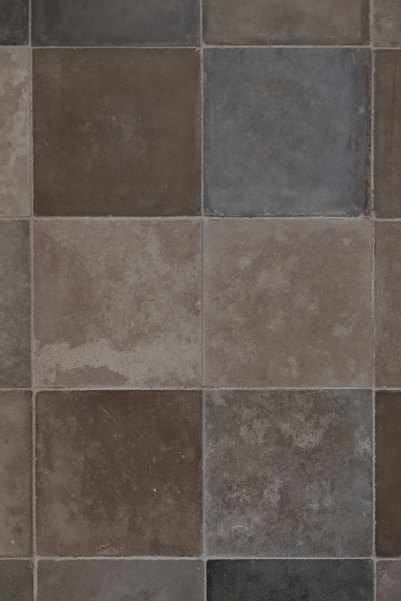
Fontvieille stone, reclaimed cement tiles, lime plaster, Camargue reed matting, contemporary and vintage
furniture, bespoke furniture, local artisans and makers.

Photos credits : Agathe Tissier

Get in touch ->

projet arles balze
projet arles balze
projet arles balze

Conversation around Lumière d’Arles

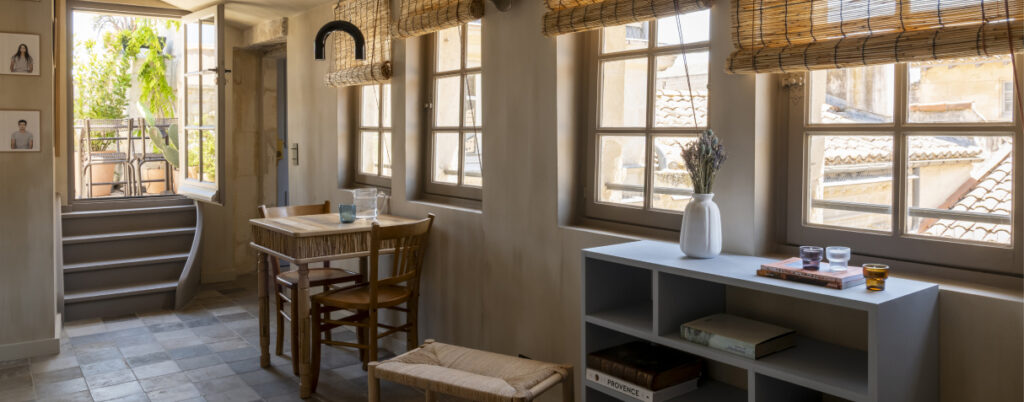
Nestled in the heart of Arles’ historic centre, this apartment, located on the top floor of a seventeenth-century townhouse, underwent a complete transformation. 

The project sought to reveal the existing qualities of the
space—its abundant natural light, distinctive volumes and relationship with the terrace—while adapting it to contemporary living.

Natural materials, traditional craftsmanship and a carefully curated mix of bespoke pieces, contemporary design and vintage furniture preserve the apartment’dcharacter without freezing it in time. 

The result is a quietly harmonious interior where heritage and contemporary design find a natural balance.

projet arles balze

Materials seem to guide each of your projects. 

What role do they play in this one ?

Materials are often the starting point of my projects. They embody craftsmanship, reveal the qualities of light and root each project in its own story.

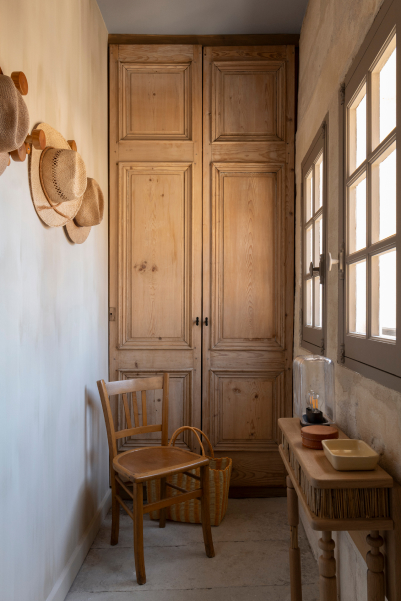
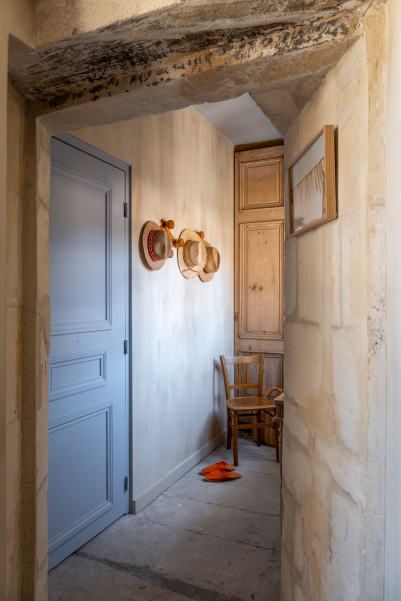
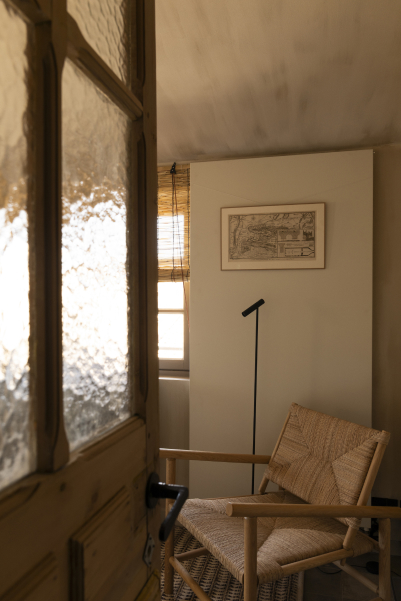
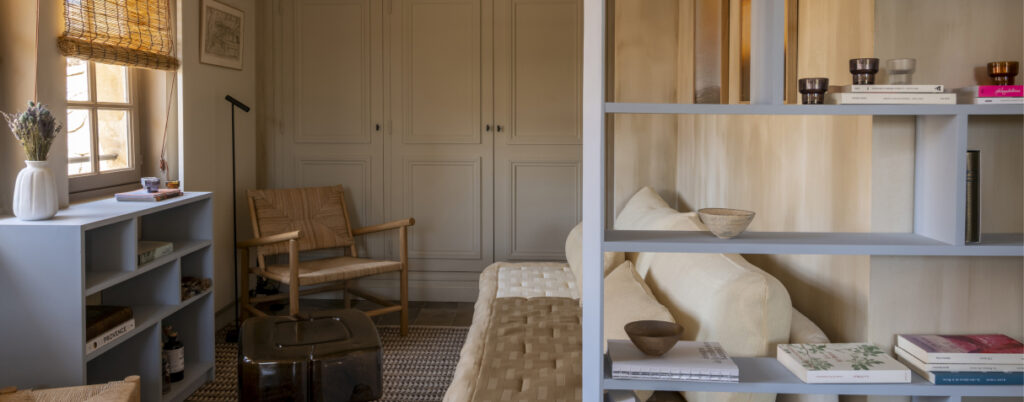
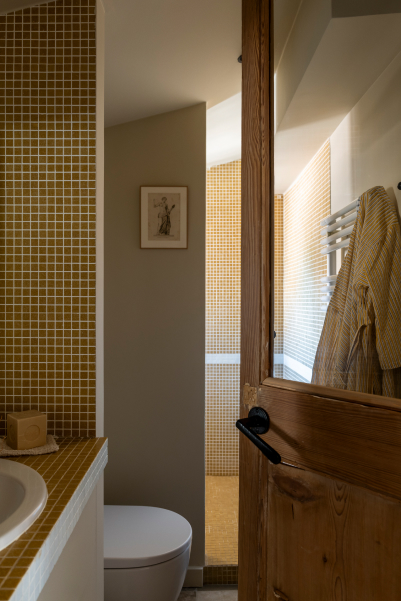
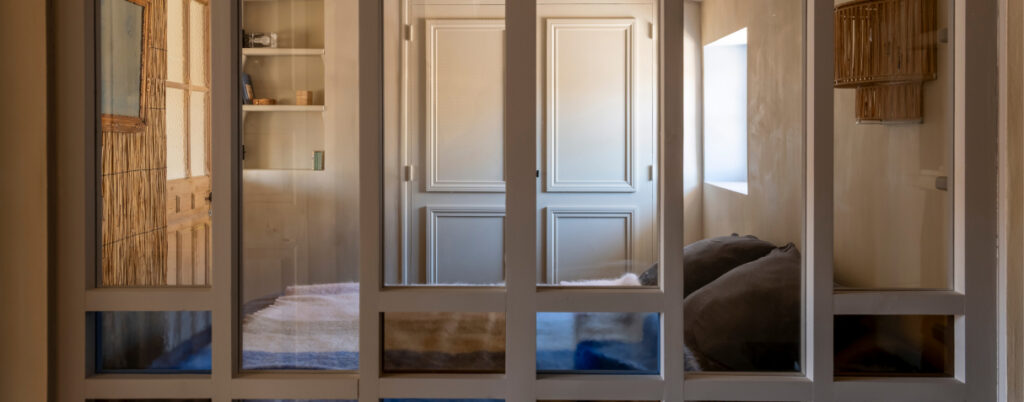
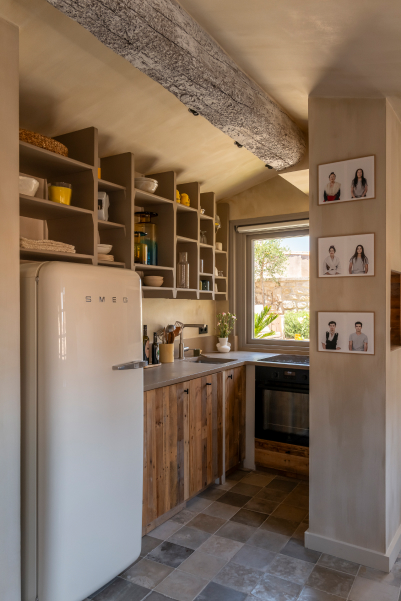
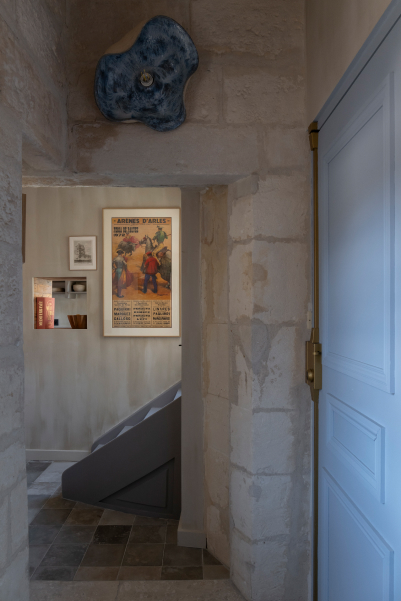
Here, original doors sit alongside Fontvieille stone, reclaimed cement tiles, lime plaster, Camargue reed matting and fabrics from Élitis’ Luma collection.

Together, they shape the identity of the apartment while grounding it in the landscape and culture of Arles.

projet arles balze
projet arles balze
projet arles balze

What first drew you to this apartment ?

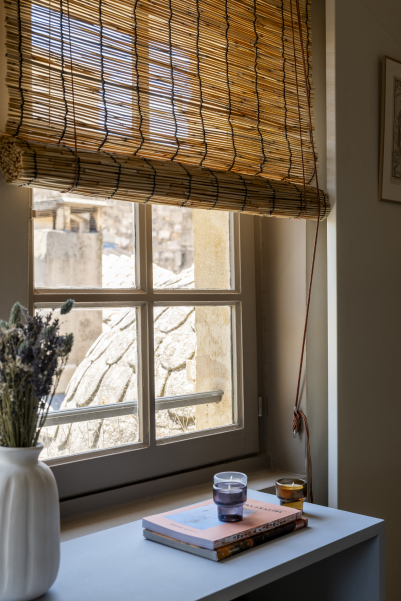
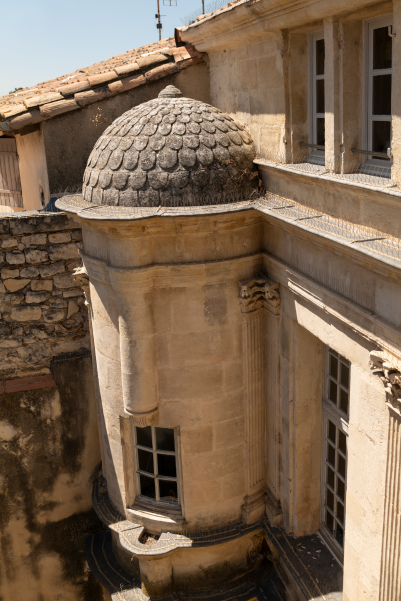
Located in the historic centre of Arles, within a seventeenth-century townhouse, the apartment benefits from exceptional natural light thanks to its four orientations. 

The views across the city’s rooftops and monuments, the stone threshold at the entrance, the Fontvieille stone, and the almost level access to the terrace all revealed the unique character and remarkable potential of the property.

projet arles balze

What were the main challenges of the project ?

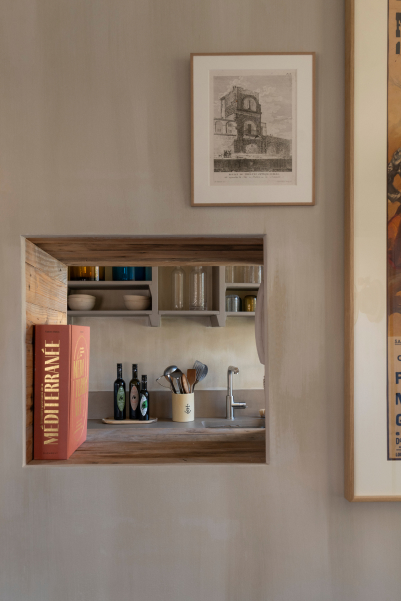
As with many historic apartments in the centre of Arles, the project had to work with the existing structure, varying floor levels, unusual volumes and architectural features that deserved to be preserved. 

Rather than constraints, these elements became guiding principles, leading to bespoke solutions designed to improve comfort and everyday use while respecting the identity of the apartment.

projet arles balze
projet arles balze
projet arles balze

How did you reorganise the spaces ?

The objective was to clarify the way each space is used without complicating circulation.

Every room was given a clear function while maintaining a fluid sequence throughout the apartment.

The new layout supports more intuitive and comfortable ways of living.

projet arles balze

Light seems to be a material in its own right within the project.

In Arles, light shapes every interior.

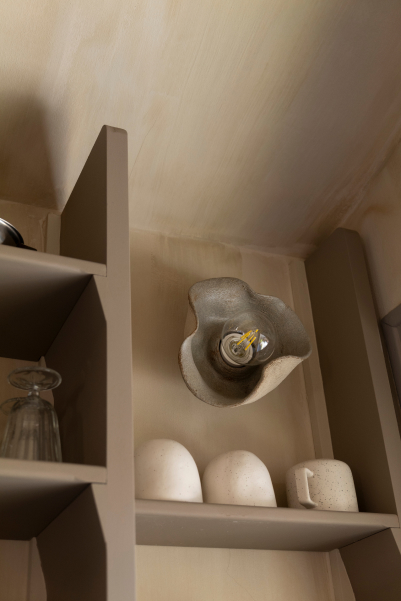
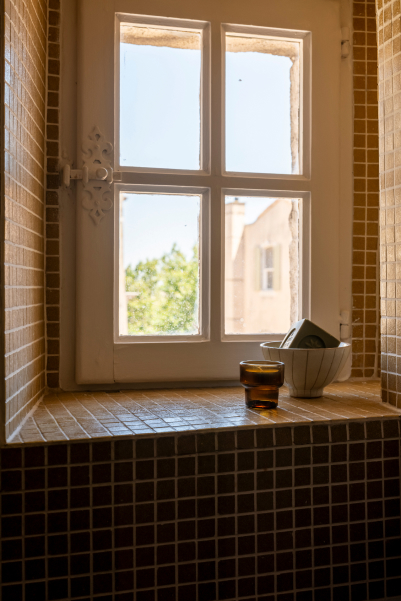
Rather than resisting it, the project seeks to work with it : allowing light to enter where it reveals materials, protecting the spaces from the intense summer sun, and creating atmospheres that evolve throughout the day through carefully considered lighting design.

Light plays a fundamental role in both comfort and the perception of space.

projet arles balze
projet arles balze
projet arles balze

You chose to work with local artisans and makers. Why was that important ?

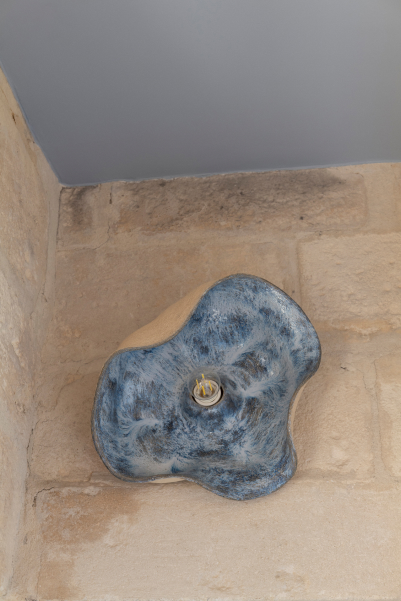
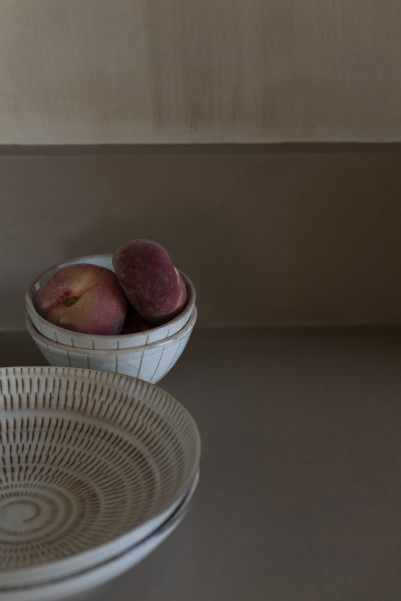
Collaborating with local craftspeople was an obvious choice. I wanted to involve a ceramic artist and a cabinetmaker whose work I particularly admire, while photographs by Cecil Ka punctuate the interior.

These collaborations extend the dialogue between architecture, craftsmanship and contemporary creation, while rooting the project firmly in its local context.

projet arles balze

You also designed several bespoke furniture pieces. What was your intention ?

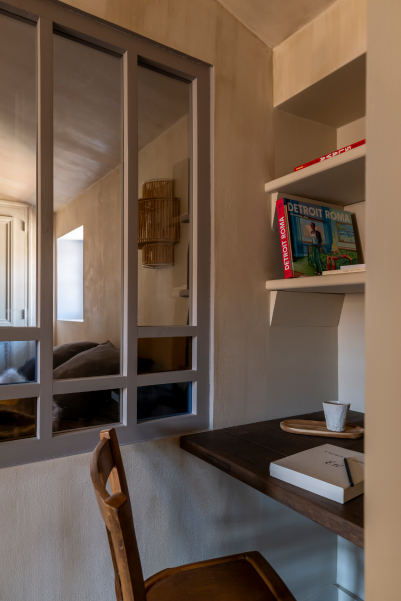
An extendable console that can also serve as a compact desk, together with a dining table, were designed specifically for the apartment.

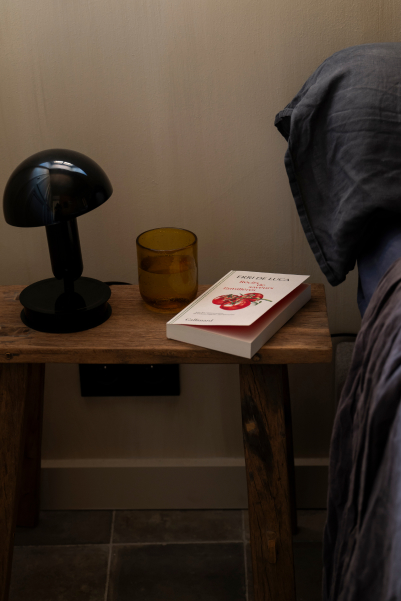
Reclaimed timber and Camargue reeds extend the project’s material palette into the furniture, creating a subtle continuity with the existing architecture.

projet arles balze
projet arles balze
projet arles balze

How did you curate the rest of the furniture ?

I enjoy bringing contemporary pieces into conversation with vintage finds.

Here, a blown-glass coffee table by Linde Freya Tangelder for Cassina sits alongside traditional bistro chairs.

This interplay of periods adds depth to the interior and avoids any sense of a staged décor. The bespoke pieces complete this composition.

projet arles balze

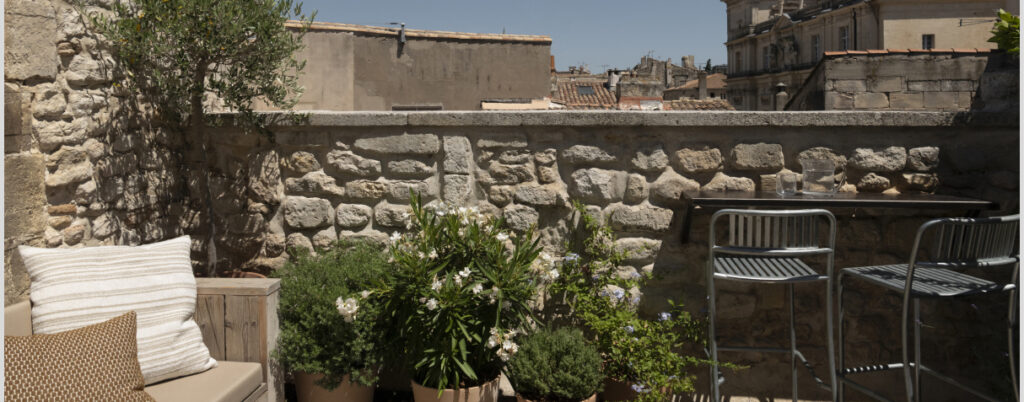
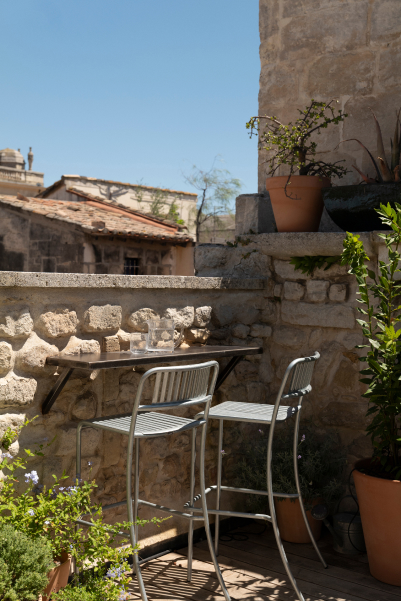
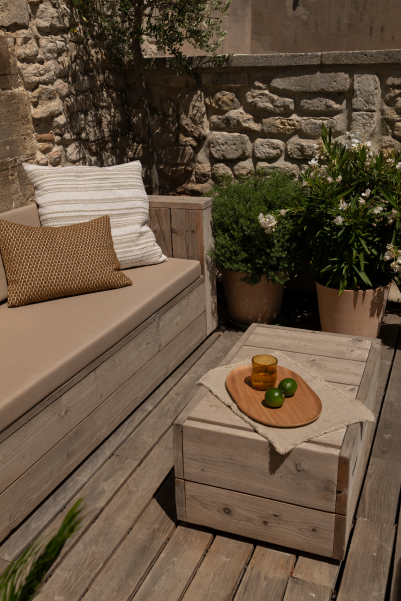
The terrace feels like an extension of the living space.

I wanted the terrace to feel like a natural continuation of the apartment.

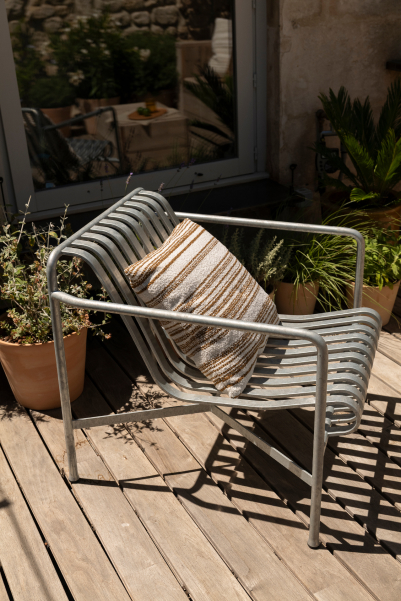
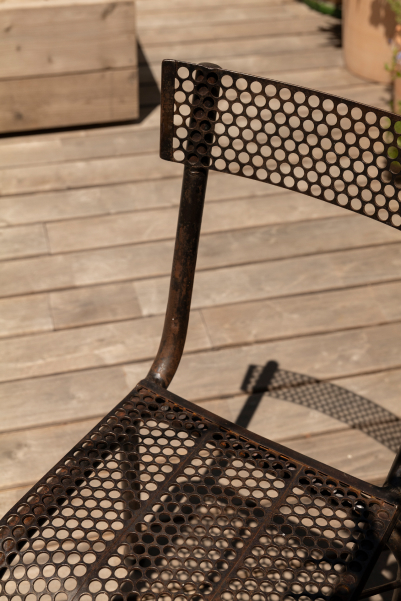
The landscaped design is complemented by a carefully selected mix of furniture, including a reclaimed table and chairs by René Malaval, a bench crafted from reclaimed timber and a chair by the Bouroullec brothers.

Together, they create an outdoor space that can be enjoyed with the same ease and simplicity as the interior.

projet arles balze
projet arles balze
projet arles balze

You chose to work with local artisans and makers. Why was that important ?

Collaborating with local craftspeople was an obvious choice. I wanted to involve a ceramic artist and a cabinetmaker whose work I particularly admire, while photographs by Cecil Ka punctuate the interior.

These collaborations extend the dialogue between architecture, craftsmanship and contemporary creation, while rooting the project firmly in its local context.

projet arles balze
projet arles balze
projet arles balze

Ultimately, what did you hope to express through this project ?

This project reflects my approach to interior architecture : understanding how my clients inhabit a place, observing before intervening, revealing rather than erasing.

Sensitive materials form the common thread throughout the project, creating a dialogue between heritage, light, craftsmanship and contemporary ways of living.

For me, a successful project never seeks to impose itself ; it simply reveals the timeless essence of a place.

Further Information :

What types of projects do you undertake, and where do you work ?
Based in Paris and Arles, Olivier Debin Studio specialises in the renovation of period apartments, village houses, Provençal farmhouses (mas), and exceptional private residences. Projects are undertaken across Arles, the Camargue and the Alpilles, including Saint-Rémy-de-Provence, Eygalières, Les Baux-de-Provence, Fontvieille, Maussane-les-Alpilles and the surrounding area.

How do you approach the renovation of a historic property ?
Every project begins with careful observation. Existing volumes, natural light, materials and the traces of time all inform the design. The aim is to reveal the unique identity of each place while adapting it to contemporary ways of living.

Do you oversee the construction process ?
Each project is managed from the initial design phase through to completion. Site supervision ensures continuity between the original design intentions and their execution, while coordinating all contractors and craftspeople involved.

How do you curate the furniture for a project ?
Furniture is considered an extension of the architecture. Each project brings together bespoke designs, contemporary pieces and carefully sourced vintage furniture, selected for their quality, proportions and the dialogue they establish with the spaces. This layered composition creates interiors that are timeless, personal and deeply rooted in their context.

Do you design bespoke furniture ?
Whenever a project calls for it, bespoke furniture is designed to fulfil a specific function or express a particular design intention, while contributing to the overall architectural composition.

Do you work with local craftspeople ?
Local craftsmanship plays an essential role in Olivier Debin Studio’s projects. Depending on the needs of each commission, artisans, artists and makers are brought together to extend the dialogue between architecture, materials and place.

Let’s Discuss Your Project

For any question or interior design project, please feel free to contact us.

Get in touch ->